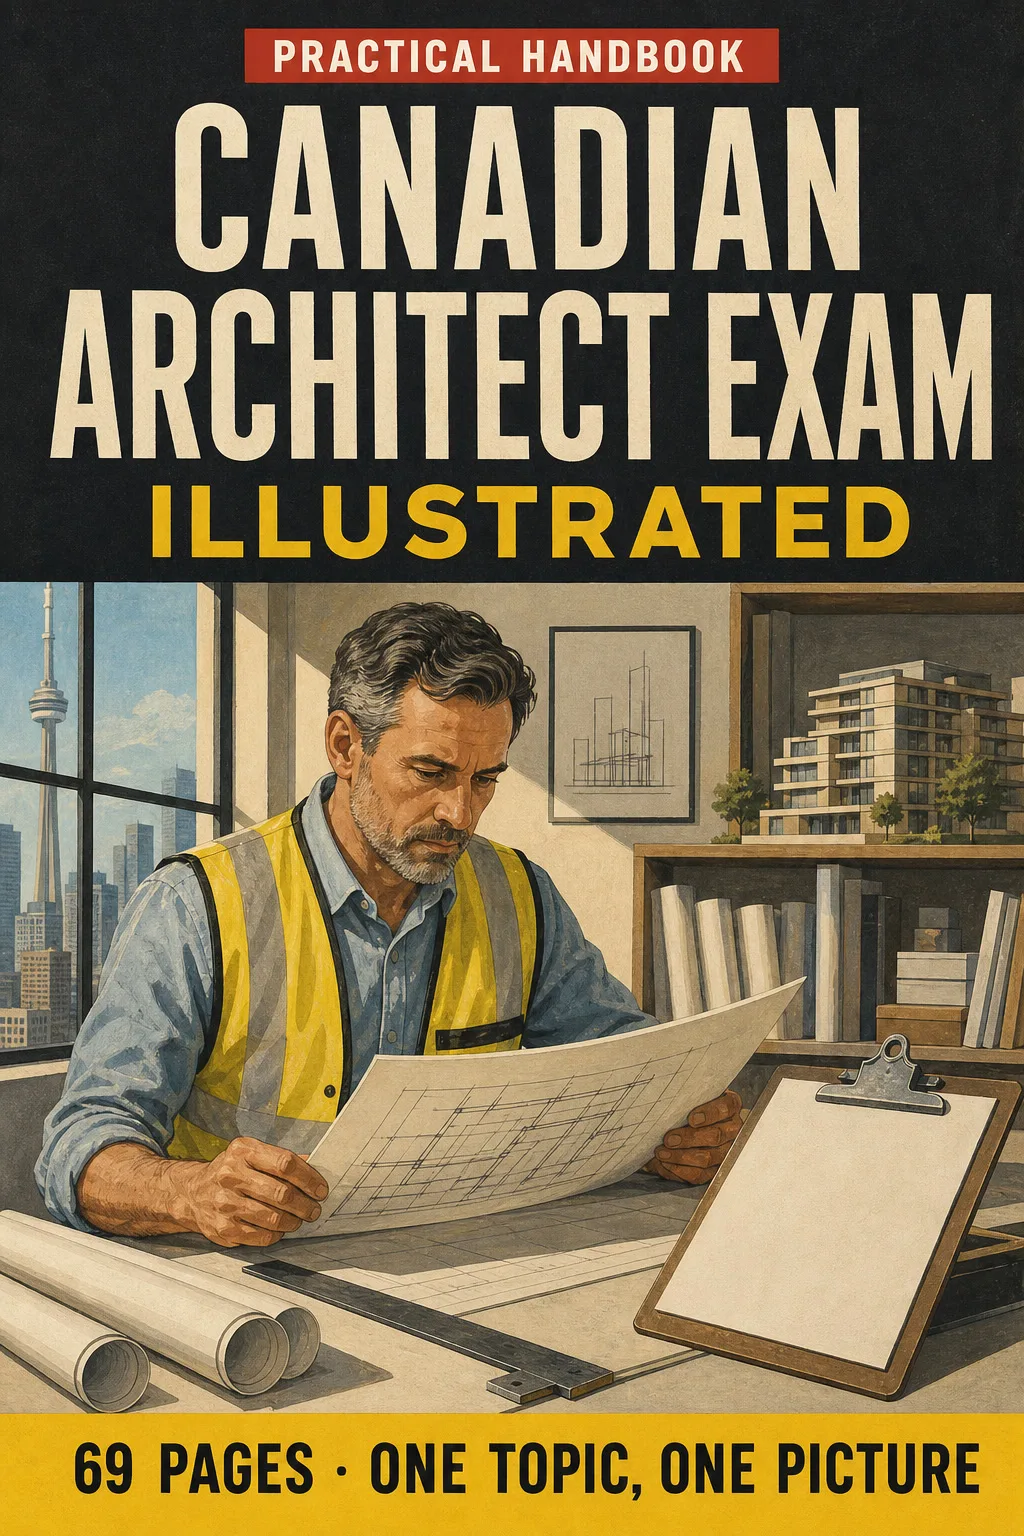
📄 Digital book in PDF · read it on your phone or print it
Part 3 or Part 9, occupant load, exit width, fire separations, the four control layers, roof snow load, change orders, holdback and substantial performance. Each topic has its own page: the drawing first, then what you need to remember. 69 illustrated pages.
🔒 Secure checkout · PDF by email · 30-day guarantee
Every page has one large drawing and a box with the numbers and rules you need to know:


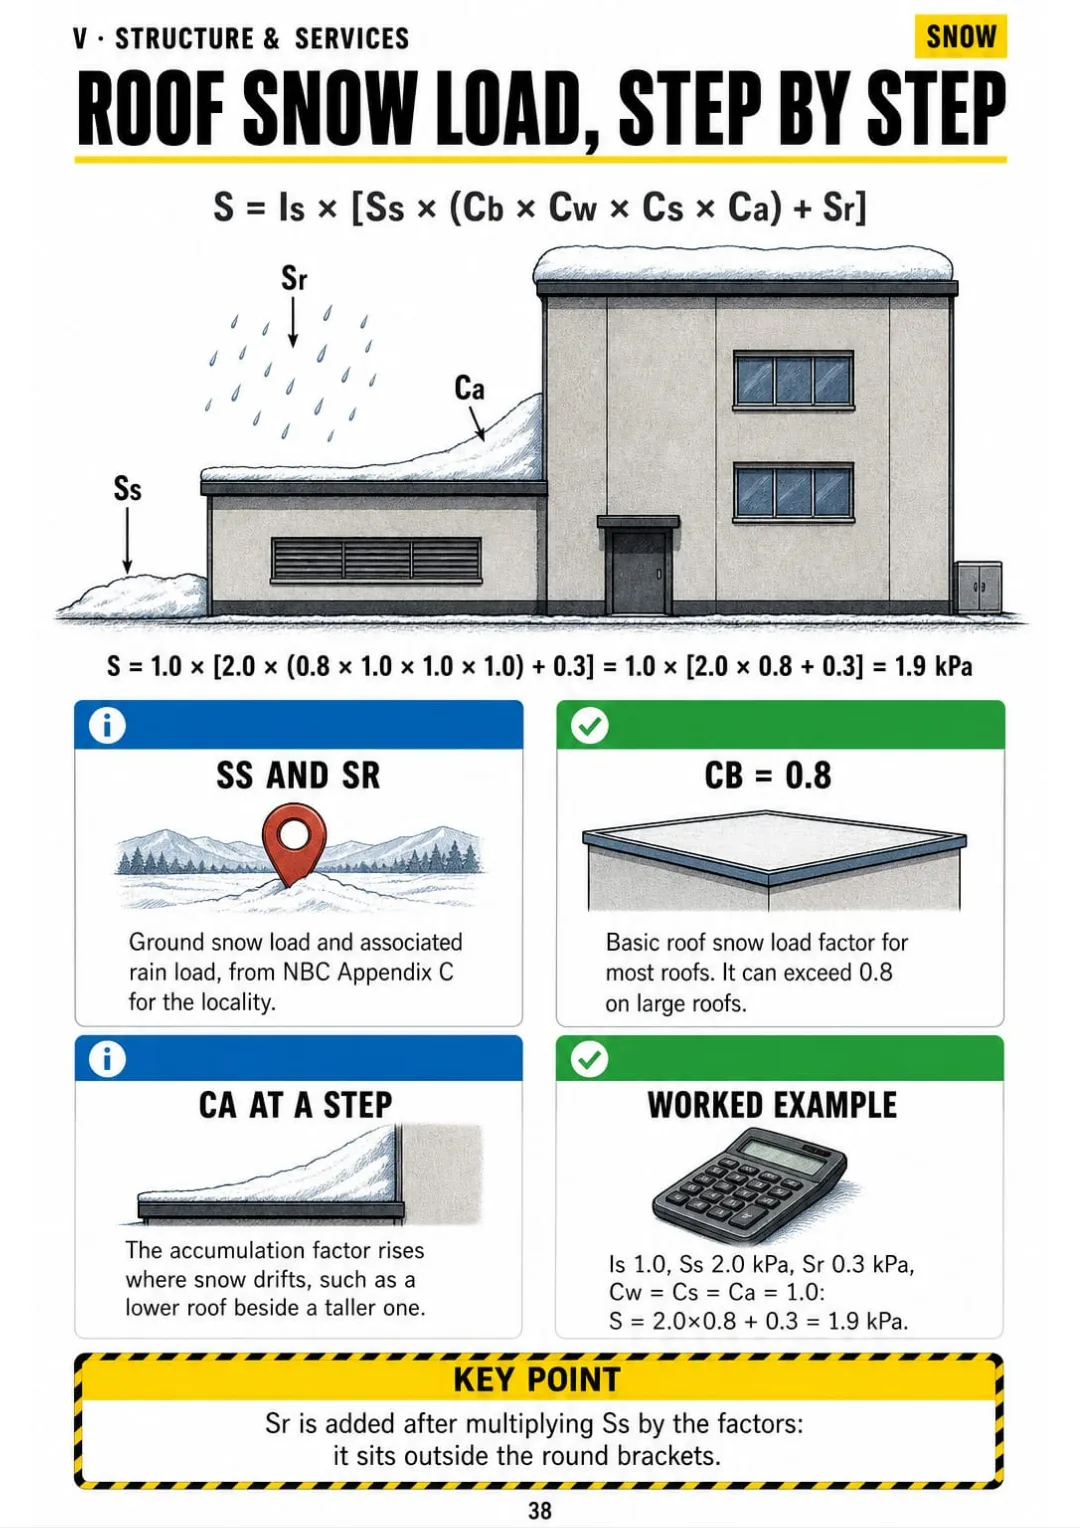
![S = 1.0 × [2.0 × 0.8 + 0.3] = 1.9 kPa, worked on a flat roof](https://svrdnqd0g9b3ciwb.public.blob.vercel-storage.com/stores/cmwnq7cu406r208leilwck7w4/f12ac114-p038.webp)


Swipe to see more →
These are real pages from the book. The table of contents is the full one: 9 parts and 65 topics.
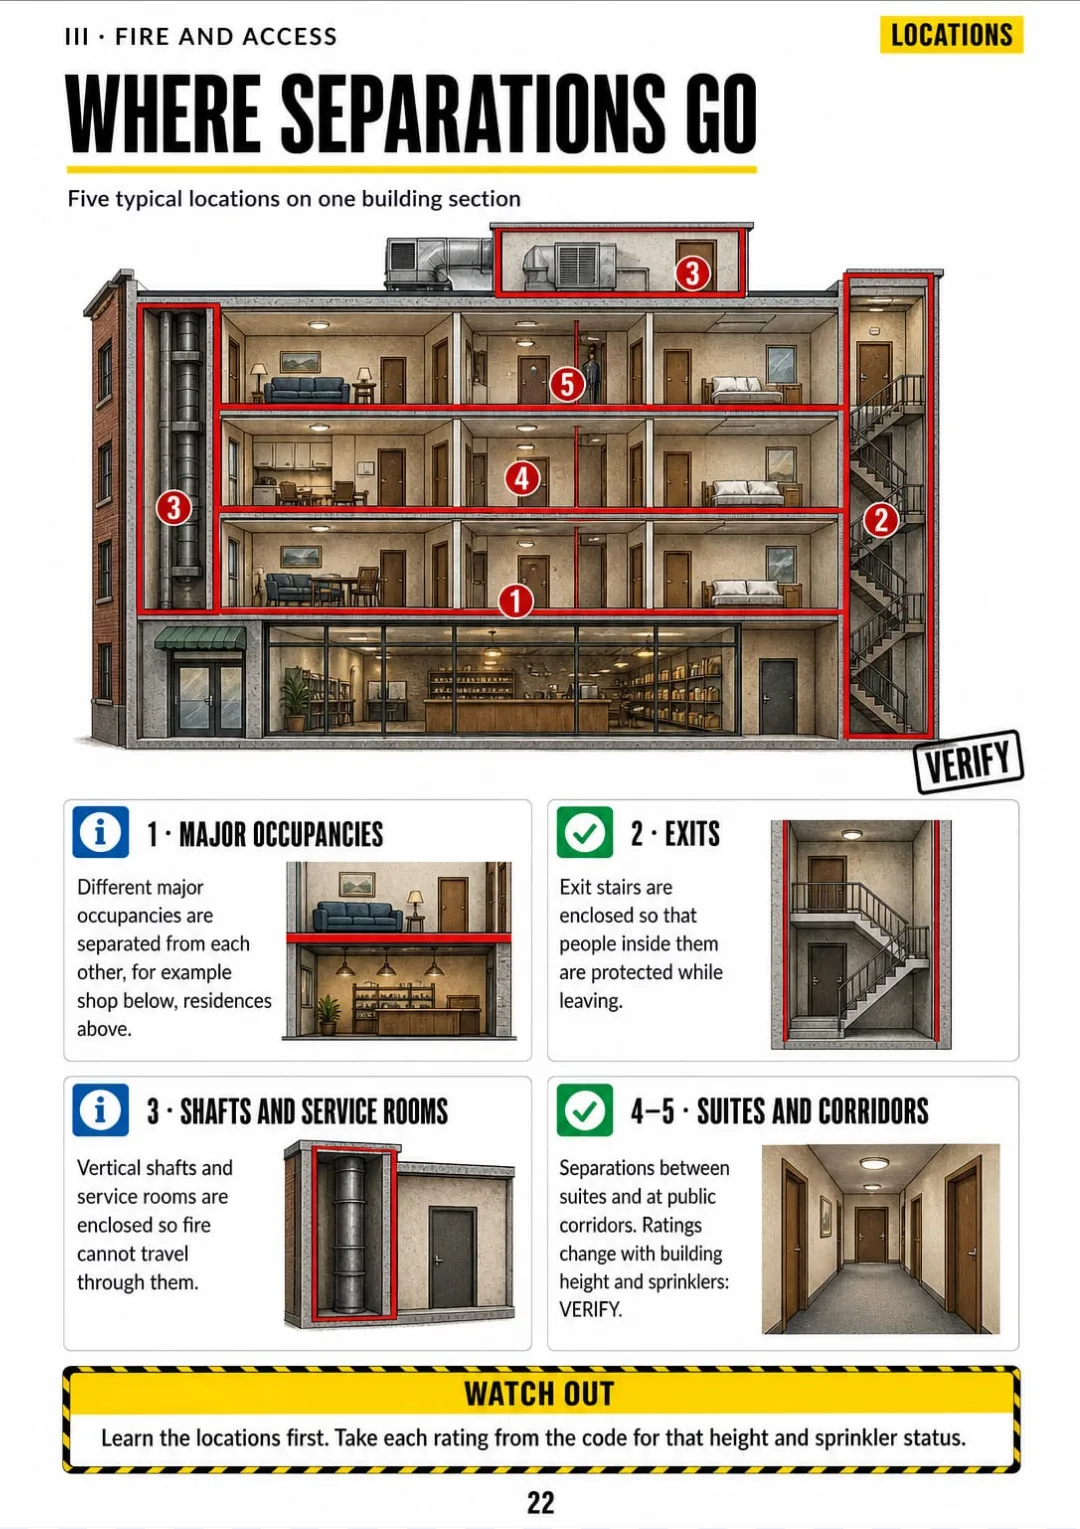
It's 10 p.m., the kids are asleep, and you're on a practice question: two storeys, a shop on the ground floor, suites above. Where do the fire separations go?
You've read the section. But the code and the manuals explain it in paragraphs, article by article, with cross-references to other articles. By morning it's a pile of exceptions with nothing holding them together.

In the book, that same question is one page: a section through a building, with every separation drawn in colour. Between occupancies, around exit stairs, around shafts and service rooms, between suites, along public corridors. Five places, one drawing.
The other topics work the same way: Part 3 or Part 9, exit width in millimetres, the four control layers of a wall, roof snow load, substantial performance. Each one on its own page.
You look at the building and you know where the lines go, and you don't have to go back to the manual to hunt for the article.

The exam and the map, code classification and egress, fire protection and accessibility, the cold-climate envelope, structure and services, site and zoning, contract administration, professional practice and a final review: 69 pages, all illustrated.
Think of it this way:
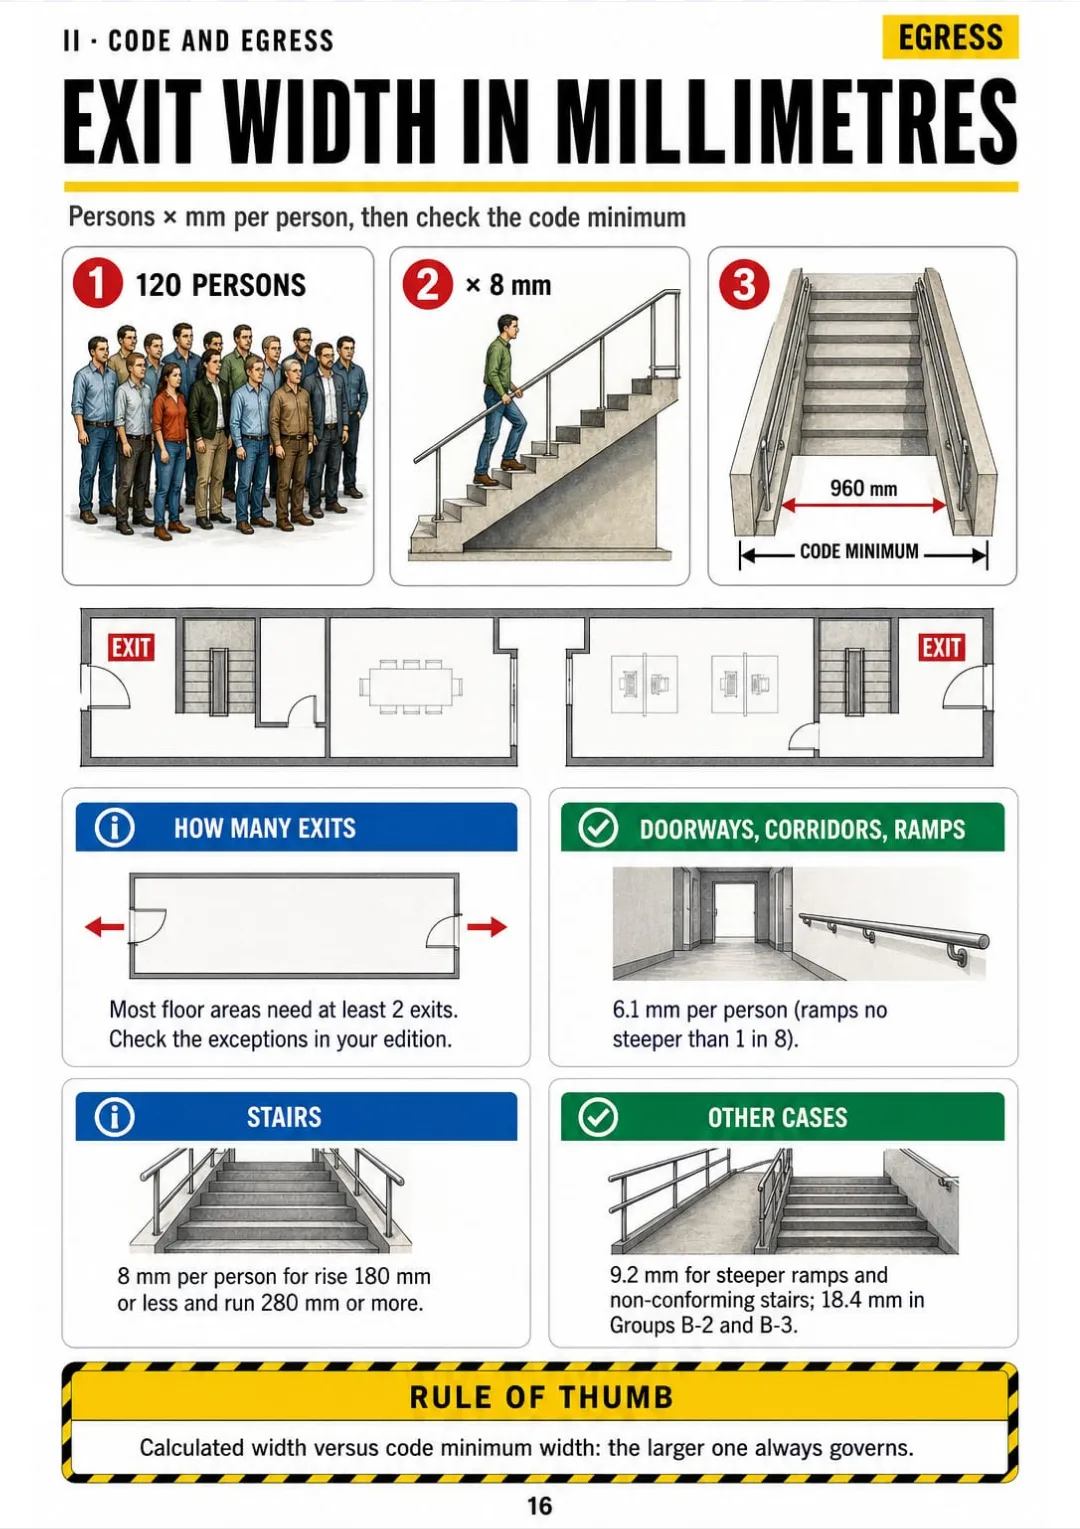
It's exam day and a question gives you a floor plan: 120 people on the floor. How wide does the stair need to be? You have a few minutes and no code to open.
You've already seen that page in the book: the occupant load times 8 mm per person, 960 mm of aggregate exit width, then each stair checked against the code minimum. One drawing, one worked example in metric.
![S = 1.0 × [2.0 × 0.8 + 0.3] = 1.9 kPa, worked on a flat roof](https://svrdnqd0g9b3ciwb.public.blob.vercel-storage.com/stores/cmwnq7cu406r208leilwck7w4/f12ac114-p038.webp)
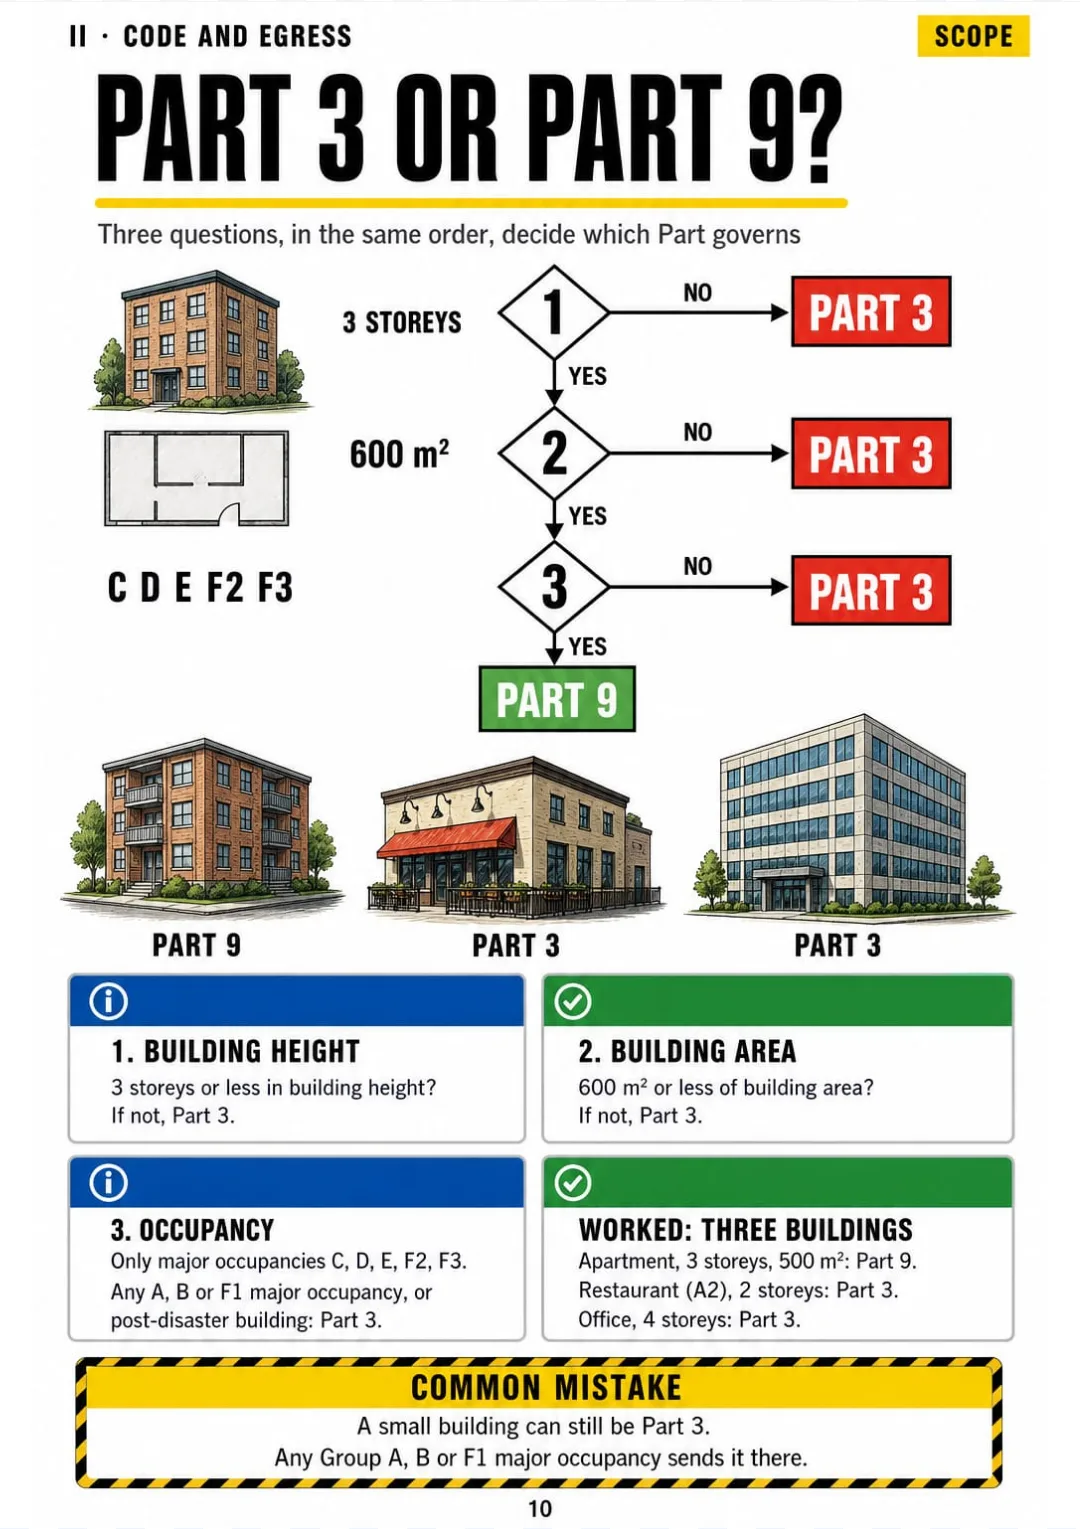
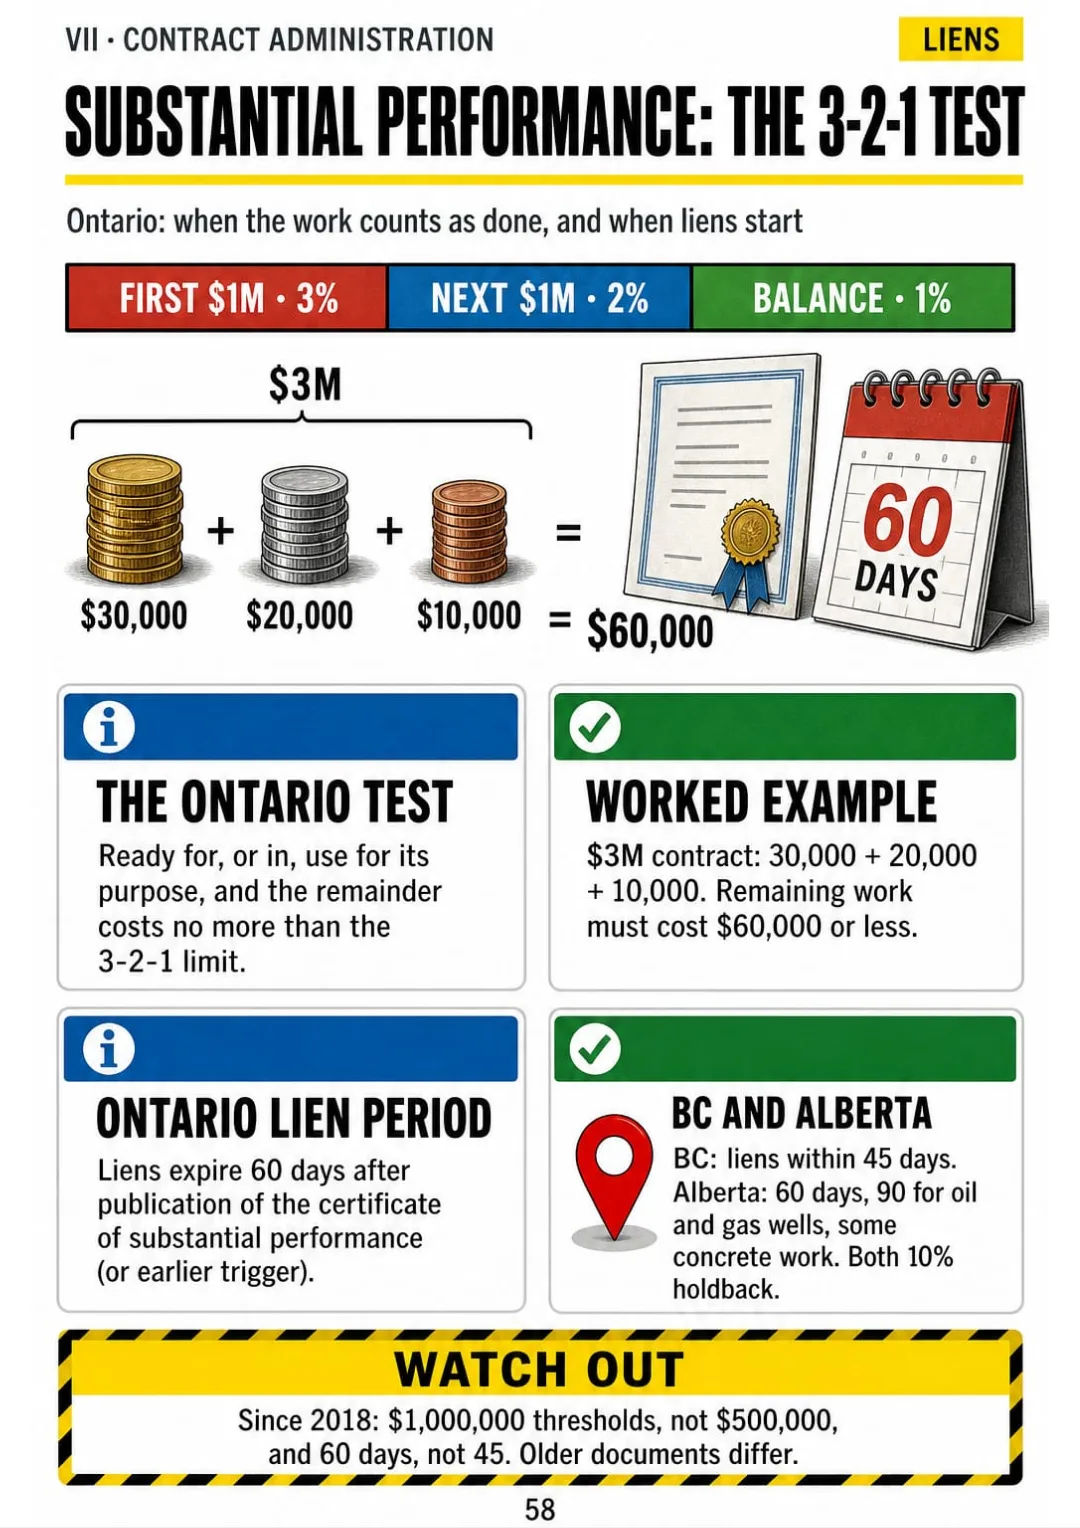
The same goes for Part 3 or Part 9, where separations go, air barrier vs vapour barrier, roof snow load and the 3-2-1 test for substantial performance. Each one is on its own page.
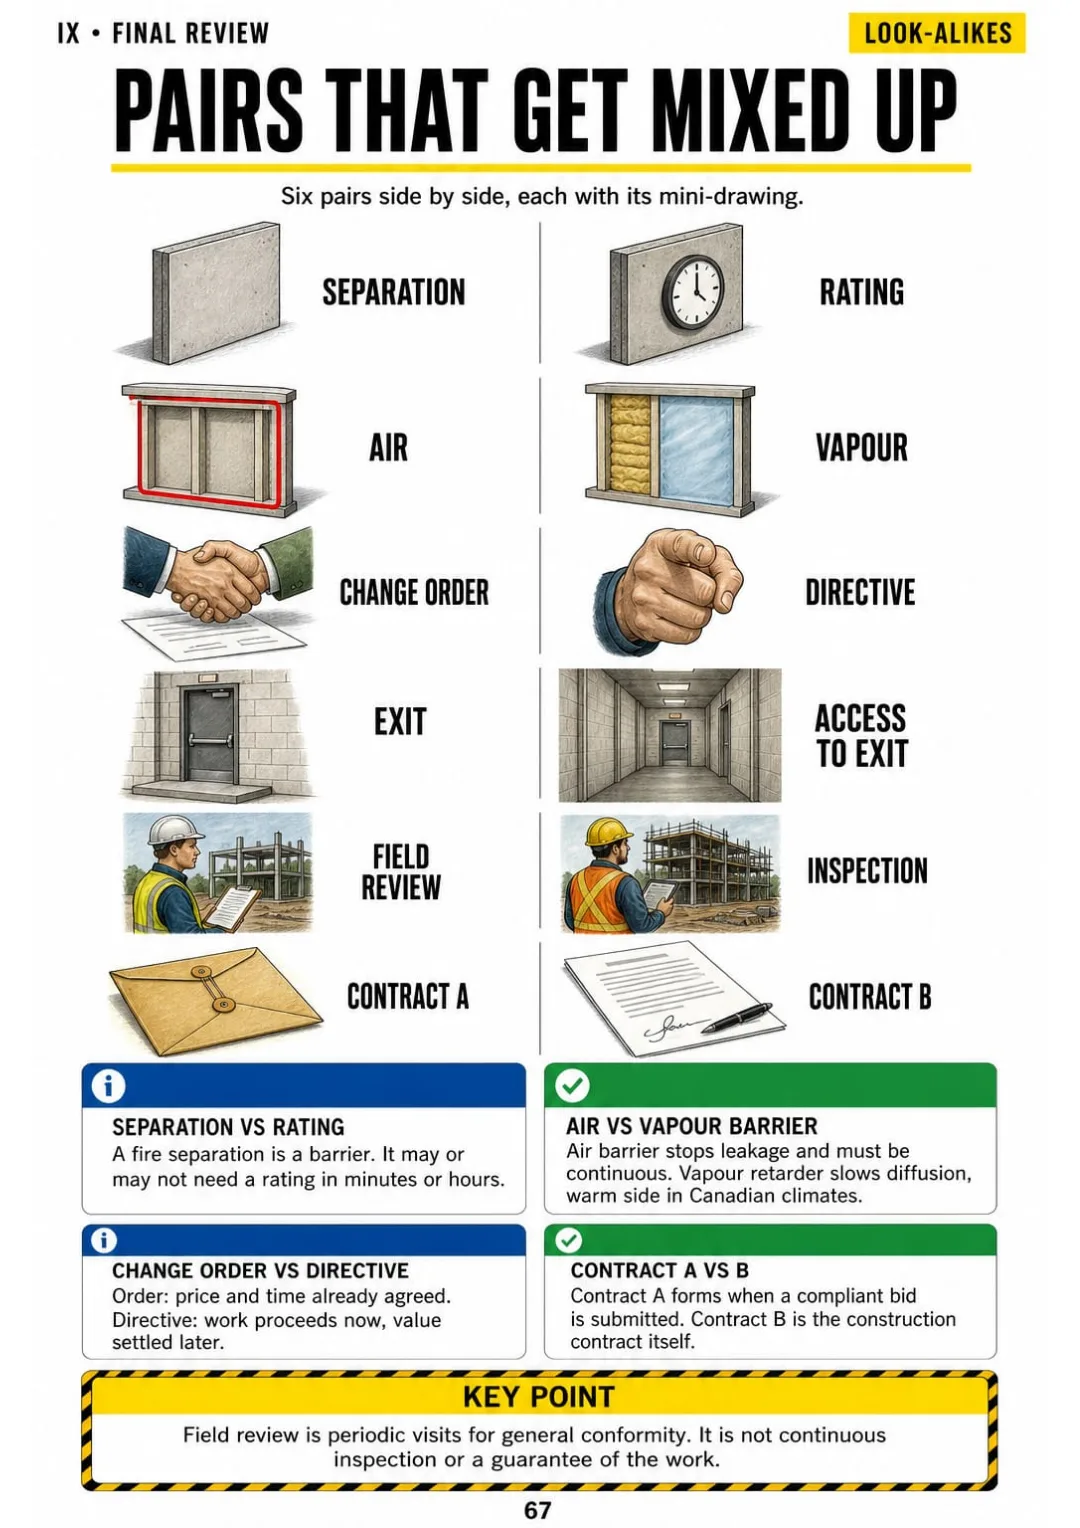
Canadian Architect Exam Illustrated is 9 parts and 65 topics, all drawn, and it ends with a final review: the numbers to have at hand, the pairs that get mixed up and a code analysis in 7 steps.
What you see drawn, you don't have to memorize.
How the ExAC works, the 13-theme map, which code applies in your province and how to use the pages.
How the code is built, Part 3 or Part 9, occupancy groups, building area and height, occupant load, number of exits, exit width and travel distance.
Fire separation vs fire-resistance rating, closures, where separations go, limiting distance, sprinklers and alarms, fire department access and barrier-free design.
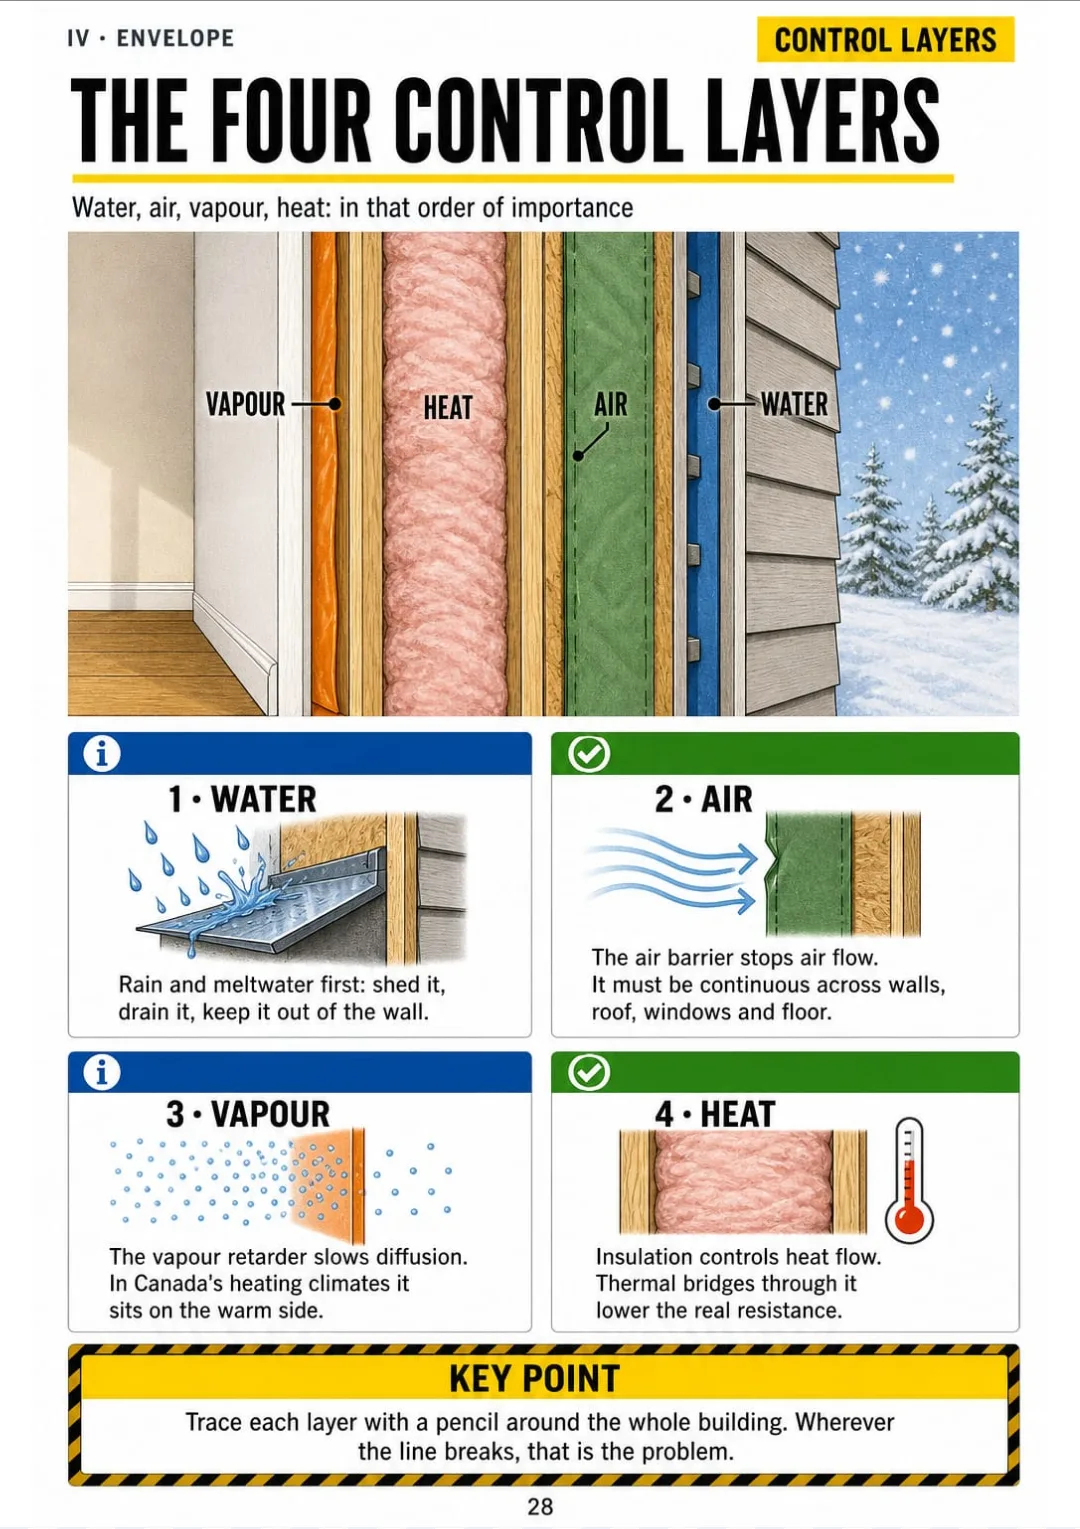
The four control layers, air barrier vs vapour barrier, where the vapour retarder goes, exterior insulation, rainscreen walls, roofs, thermal bridges and energy code paths.
Loads, limit states design, snow load in Canada, tributary area and load path, structural and lateral systems, plus the basics of mechanical, plumbing and electrical.
Official plan and zoning bylaw, FSI and setbacks, approvals, site analysis, programming, sustainability, heritage and Indigenous engagement.
Delivery methods, the standard contract families, tendering, bonds and insurance, change order vs change directive, shop drawings, field review, payment certificates, holdback and substantial performance.
Regulation of the profession, duty to the public, liability and limitation periods, professional liability insurance, practice structures, fees and services by phase.
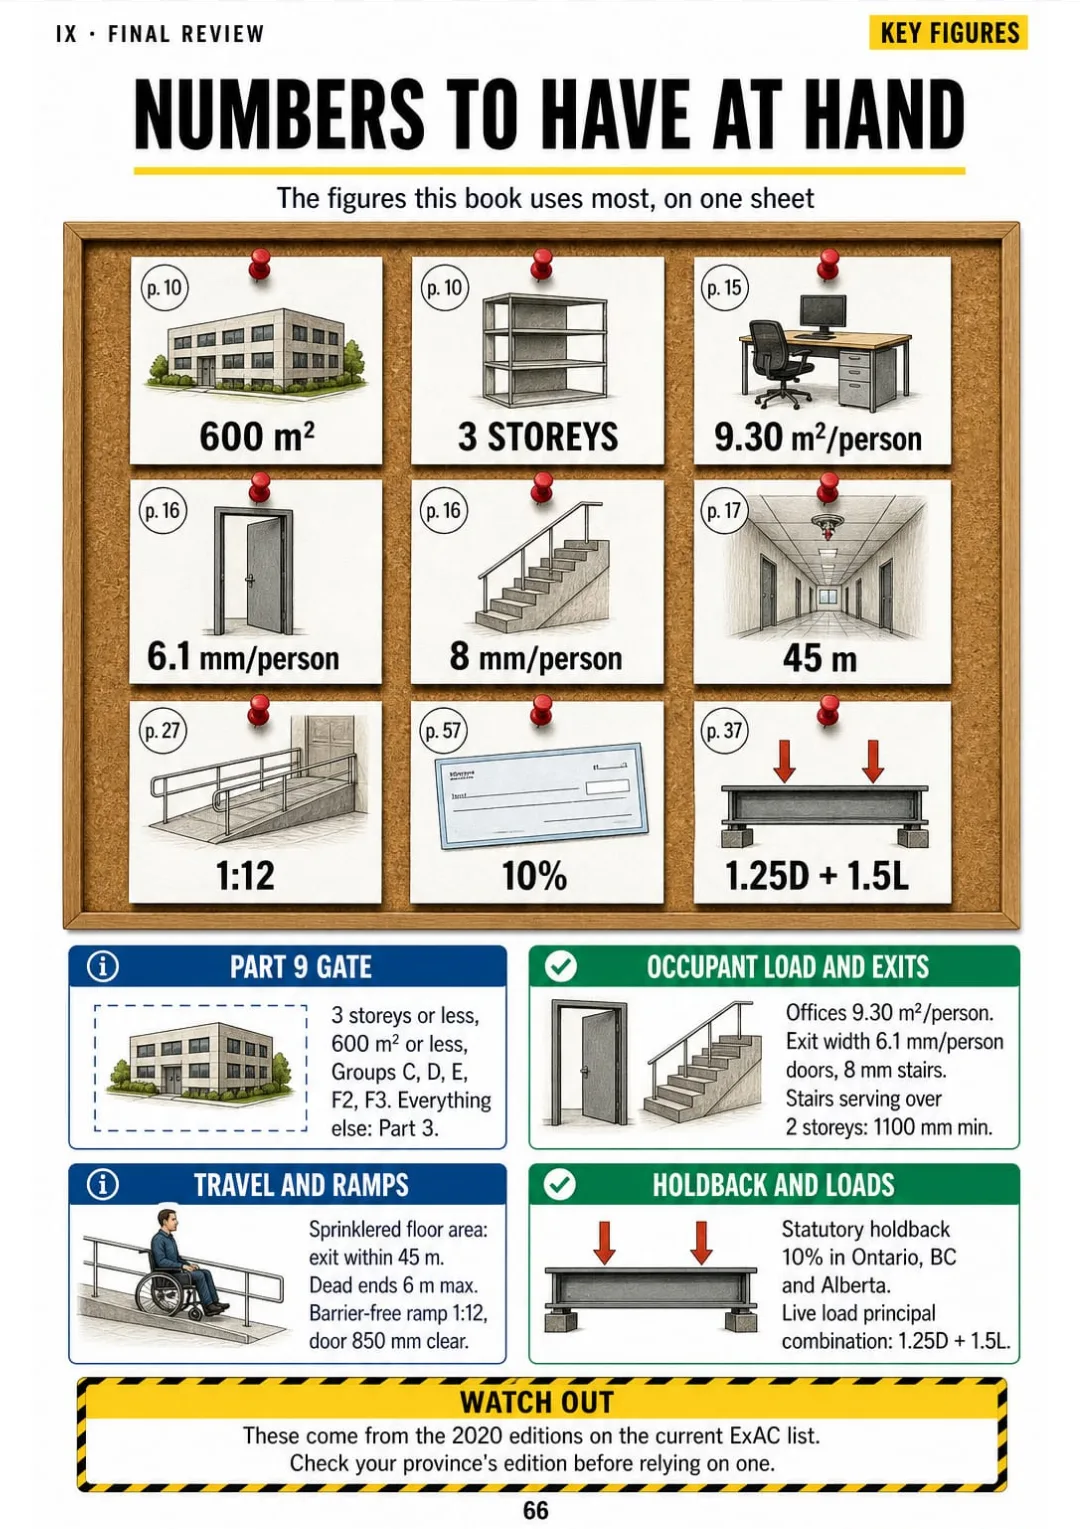
Numbers to have at hand, pairs that get mixed up, code analysis in 7 steps and the last weeks before the exam.
At the end of the book: A final review with the numbers to have at hand, the pairs that get mixed up and a code analysis in 7 steps.
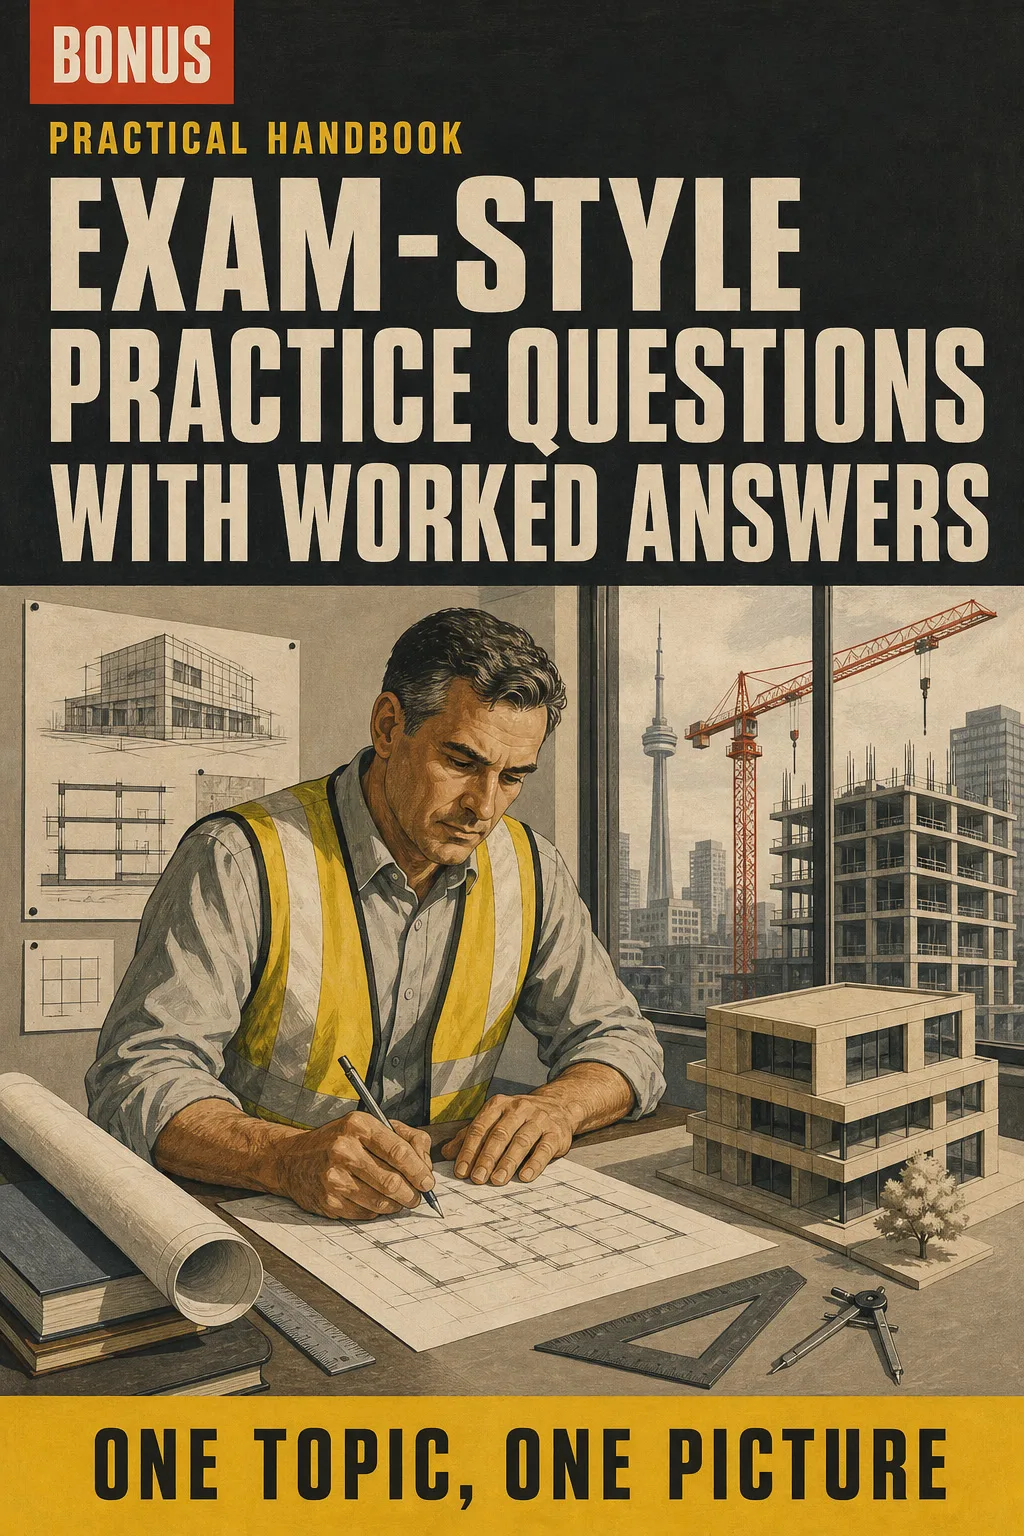
Practise multiple-choice and short-answer questions on every theme, then check each answer against the page that explains it.

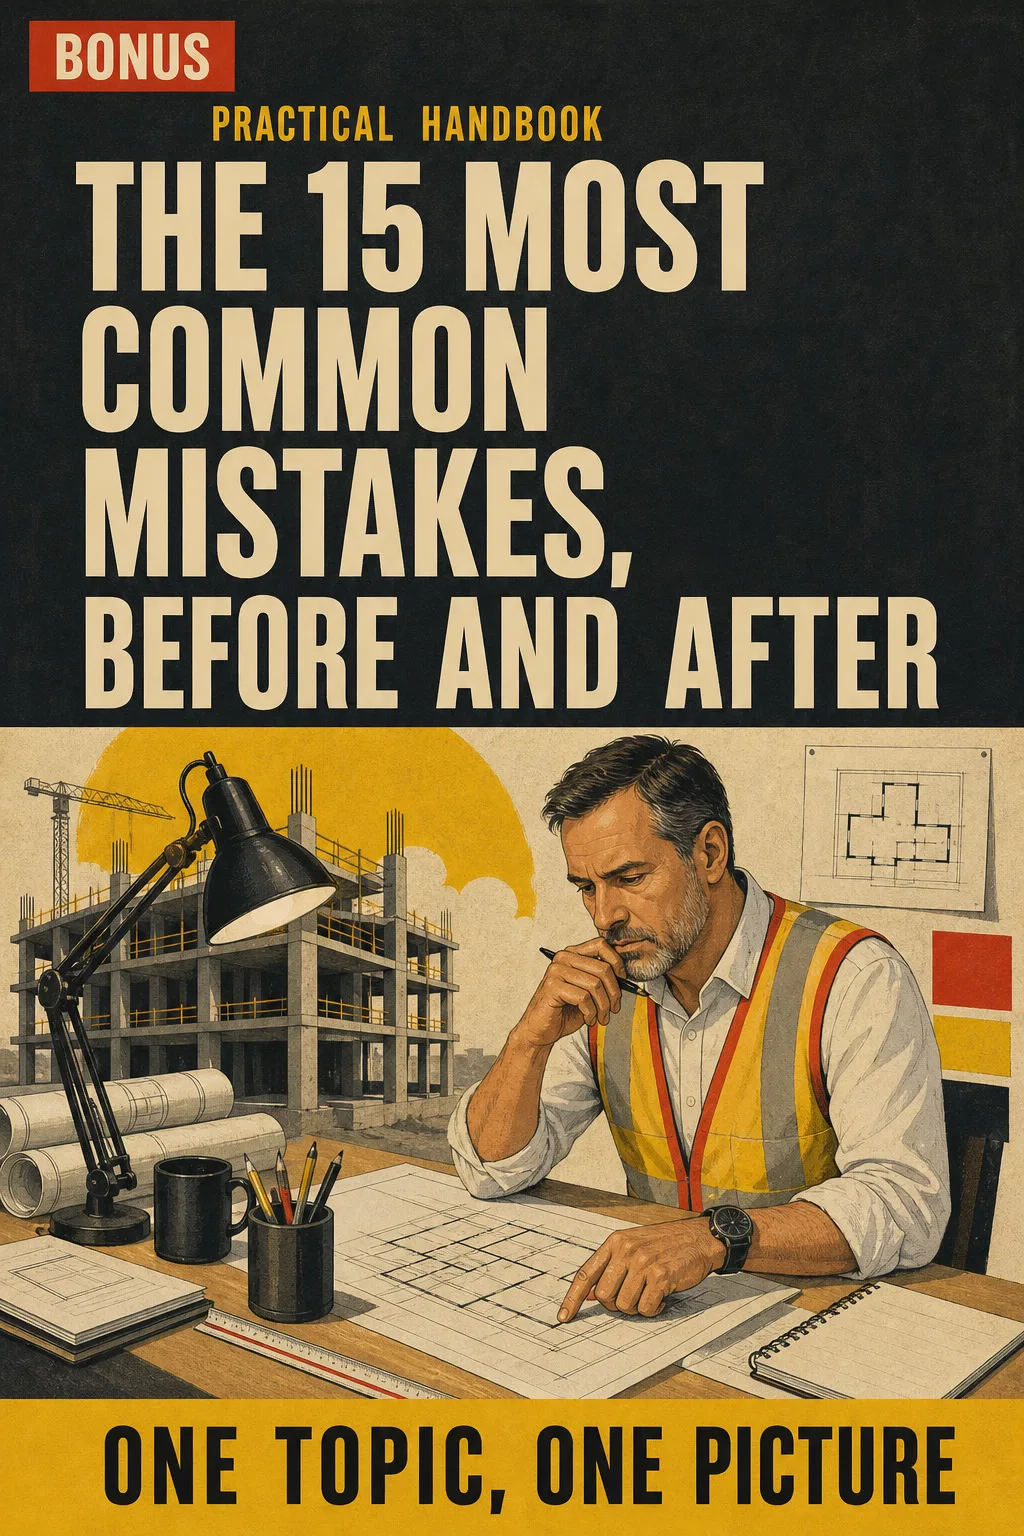
See the mix-ups candidates make most often, from travel distance to vapour barrier placement, drawn wrong and then right so you don't repeat them.
📄 This is a digital PDF book sent to your email: nothing is printed or shipped.
PDF by email: We email you Canadian Architect Exam Illustrated as a PDF, together with the two free books. It's a single payment: no installments, no extra charges.
It gives you the 13 themes on one map, so you know what to study and in what order before you open the reading list.
You review one page per topic in the time you have, then go back to the final review: the numbers to have at hand and the pairs that get mixed up.
You already know the work. The book puts it in the order the exam asks for, and shows the Canadian codes, contracts and cold-climate details if you trained abroad.
📄 This is a digital PDF book sent to your email: nothing is printed or shipped.
Try Canadian Architect Exam Illustrated for 30 days, bonus books included.
We refund everything if the file won't open, if the book isn't what you see here, if you were charged twice or if the email doesn't arrive. Just email us.
You pay once. No subscriptions.
Yes. It isn't a beginner's book: it puts the 13 themes on one map and each concept on one page, so you can check what you already know and spot the gaps quickly. If you trained abroad, it shows how codes, contracts and cold-climate envelopes work in Canada.
It's built on the National Building Code of Canada 2020, the National Energy Code of Canada for Buildings 2020, CSA B651, the Canadian Handbook of Practice for Architects, the standard construction contracts used in Canada and the published ExAC reference list. Ontario, British Columbia and Alberta publish their own editions based on the national code: where a rule changes by province or by edition, the page flags it so you can check it in the code you work with. Exam dates, format and themes are set each year: confirm them on the exam's official website.
No. It's independent study material. It isn't affiliated with or endorsed by the exam committee, the NRC, CSA, CCDC or any provincial or territorial regulator.
No. It's a book for studying and reviewing. It doesn't give a certificate or count toward your experience hours, and it doesn't replace your internship, a course, the code in force in your province or your own professional judgement.
No. They're written for this book to help you practise each theme, and they aren't official questions from any exam.
In PDF by email, to the address you enter at checkout. The 2 bonus books arrive the same way.
No. It's a one-time payment.
Yes. It's a PDF, so you can print it at home or at a print shop, all of it or just the pages you need.
You have 30 days. We refund everything if the file won't open, if the book isn't what you see on this page, if you were charged twice or if the email doesn't arrive: just email us.
No more rereading without anything sticking.
No more guessing where the fire separations go: you see them drawn.
You walk into the exam knowing where everything is.
Drawings make studying faster.
The book is right below.
One-time payment: US$ 27 · Guarantee: 30 days · PDF by email
YES, I WANT CANADIAN ARCHITECT EXAM ILLUSTRATED FOR US$ 27📄 This is a digital PDF book sent to your email: nothing is printed or shipped.